
Client Study - Private Individual
The client has various properties in Lancashire, Manchester and Cheshire. They have a particular eye for detail and also a requirement for a healthy environment to reside and work in.
How we helped
We have undertaken projects for this particular individual for over 10 years. One such project was the management and design of a property including swimming pool and notable bespoke lighting and features. This time, they required a bespoke modular home to reside in during construction of a larger dwelling. After scouring the market to no avail for a suitable product, they turned to us to create one.
Project Info
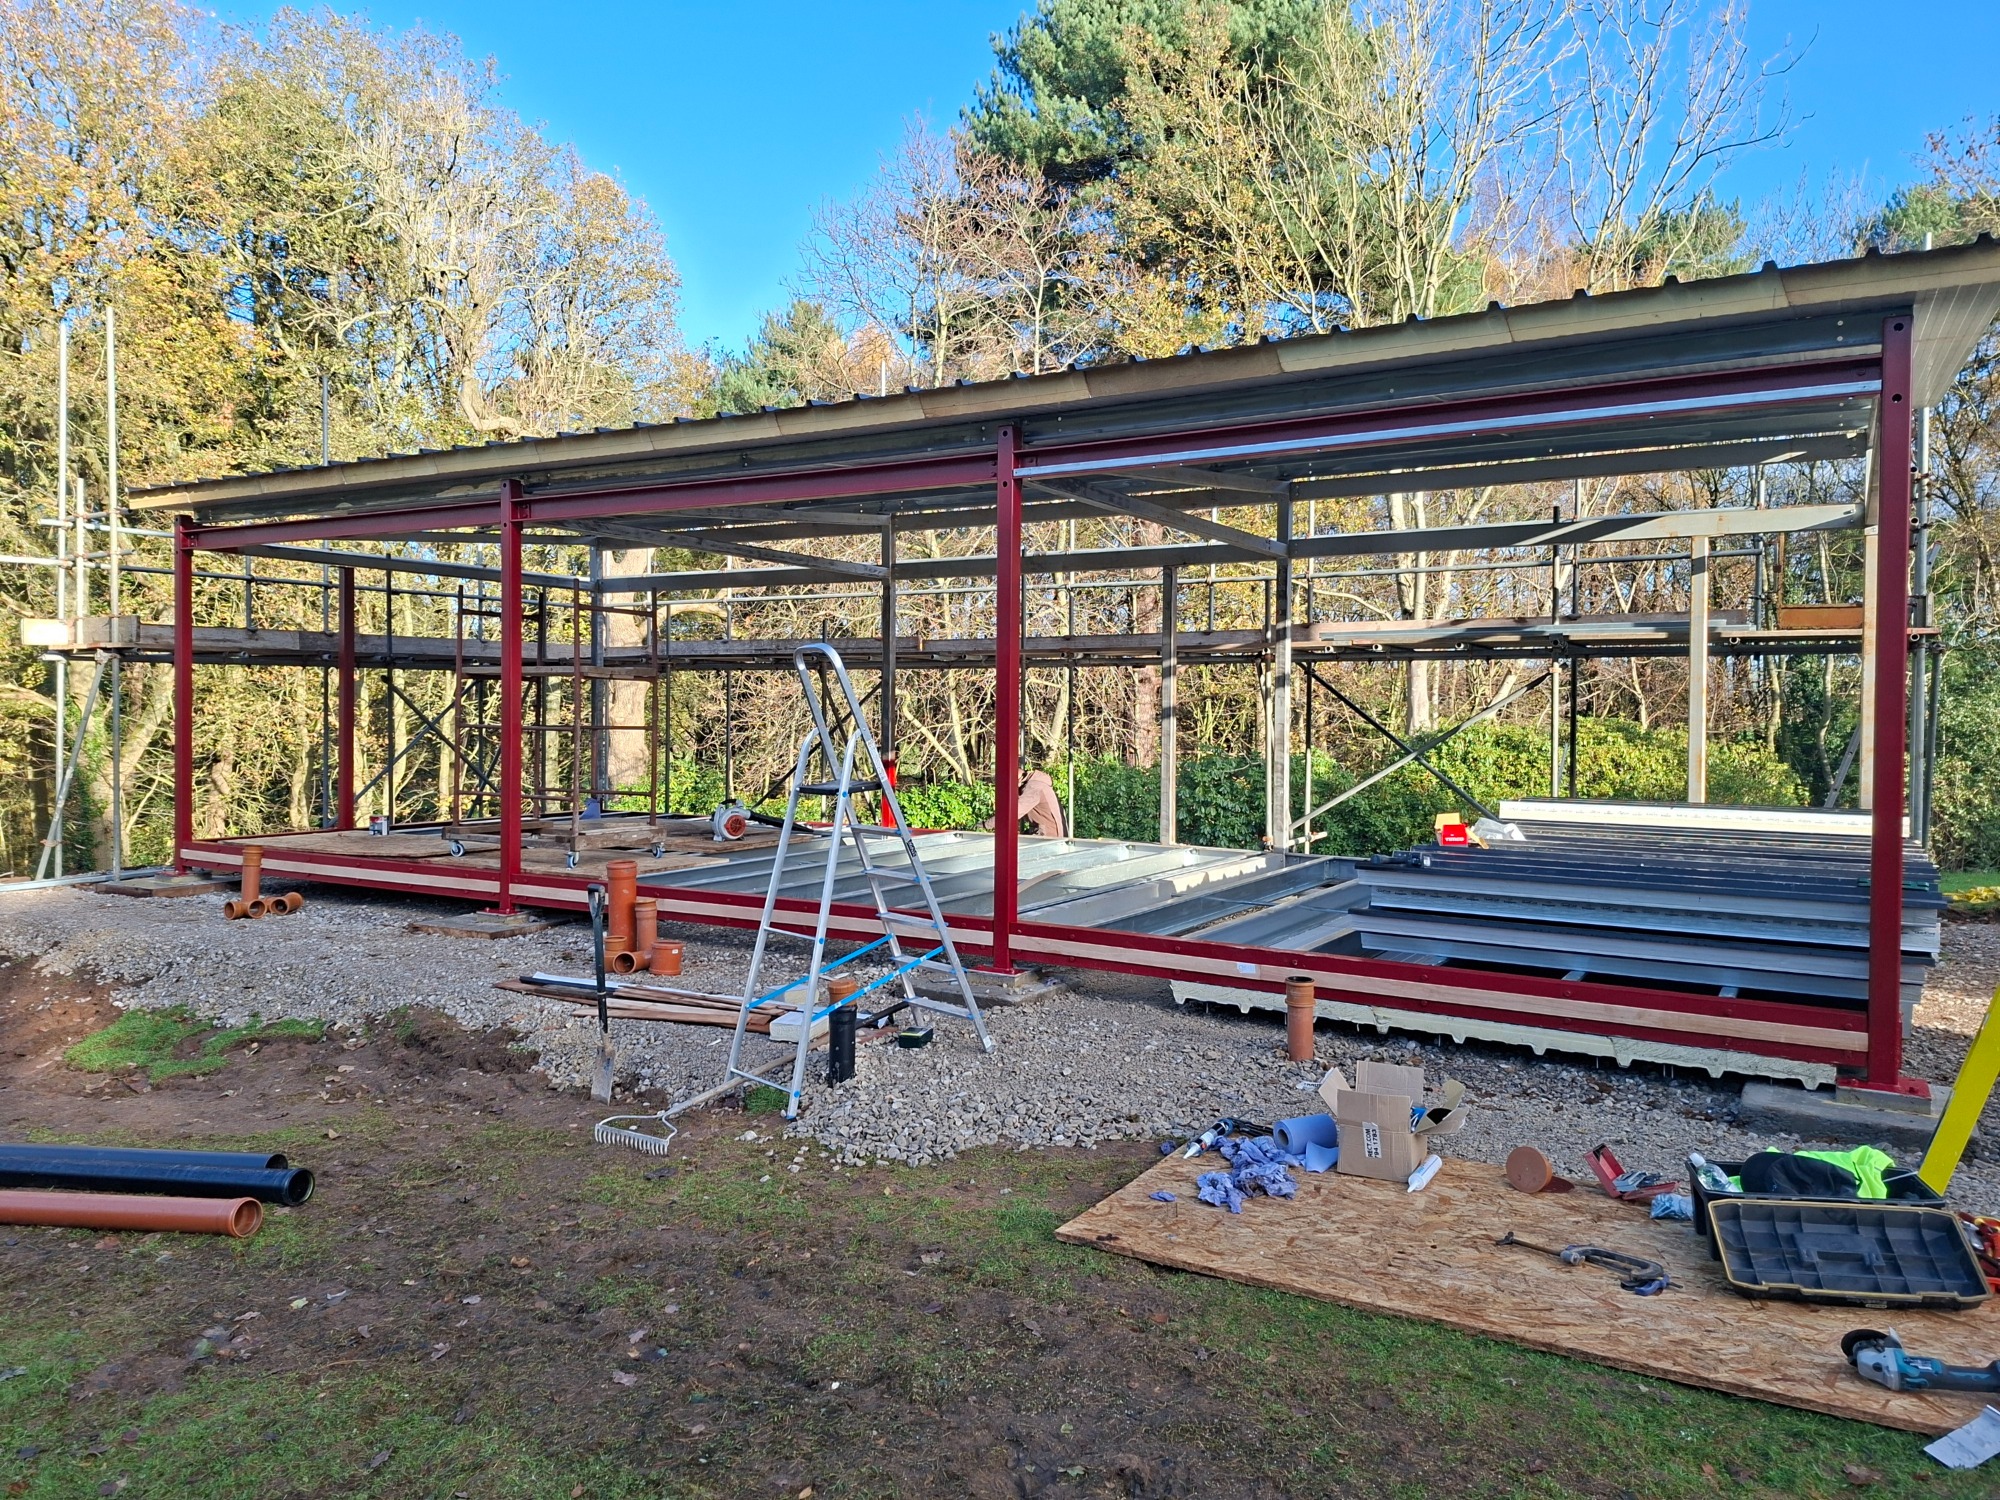
Access to the site was an issue and meant the modular home would need to be delivered in kit form. A key driver to the design was also the creation of a healthy environment within the building. The use of plasterboard within the building was off limits and timber was to be restricted to essential areas. We also needed to achieve a high level of insulation values and air tightness.
The overall aesthetic of the building was designed to be industrial whilst the budget was set at a level suitable for a temporary structure.
The Design Process
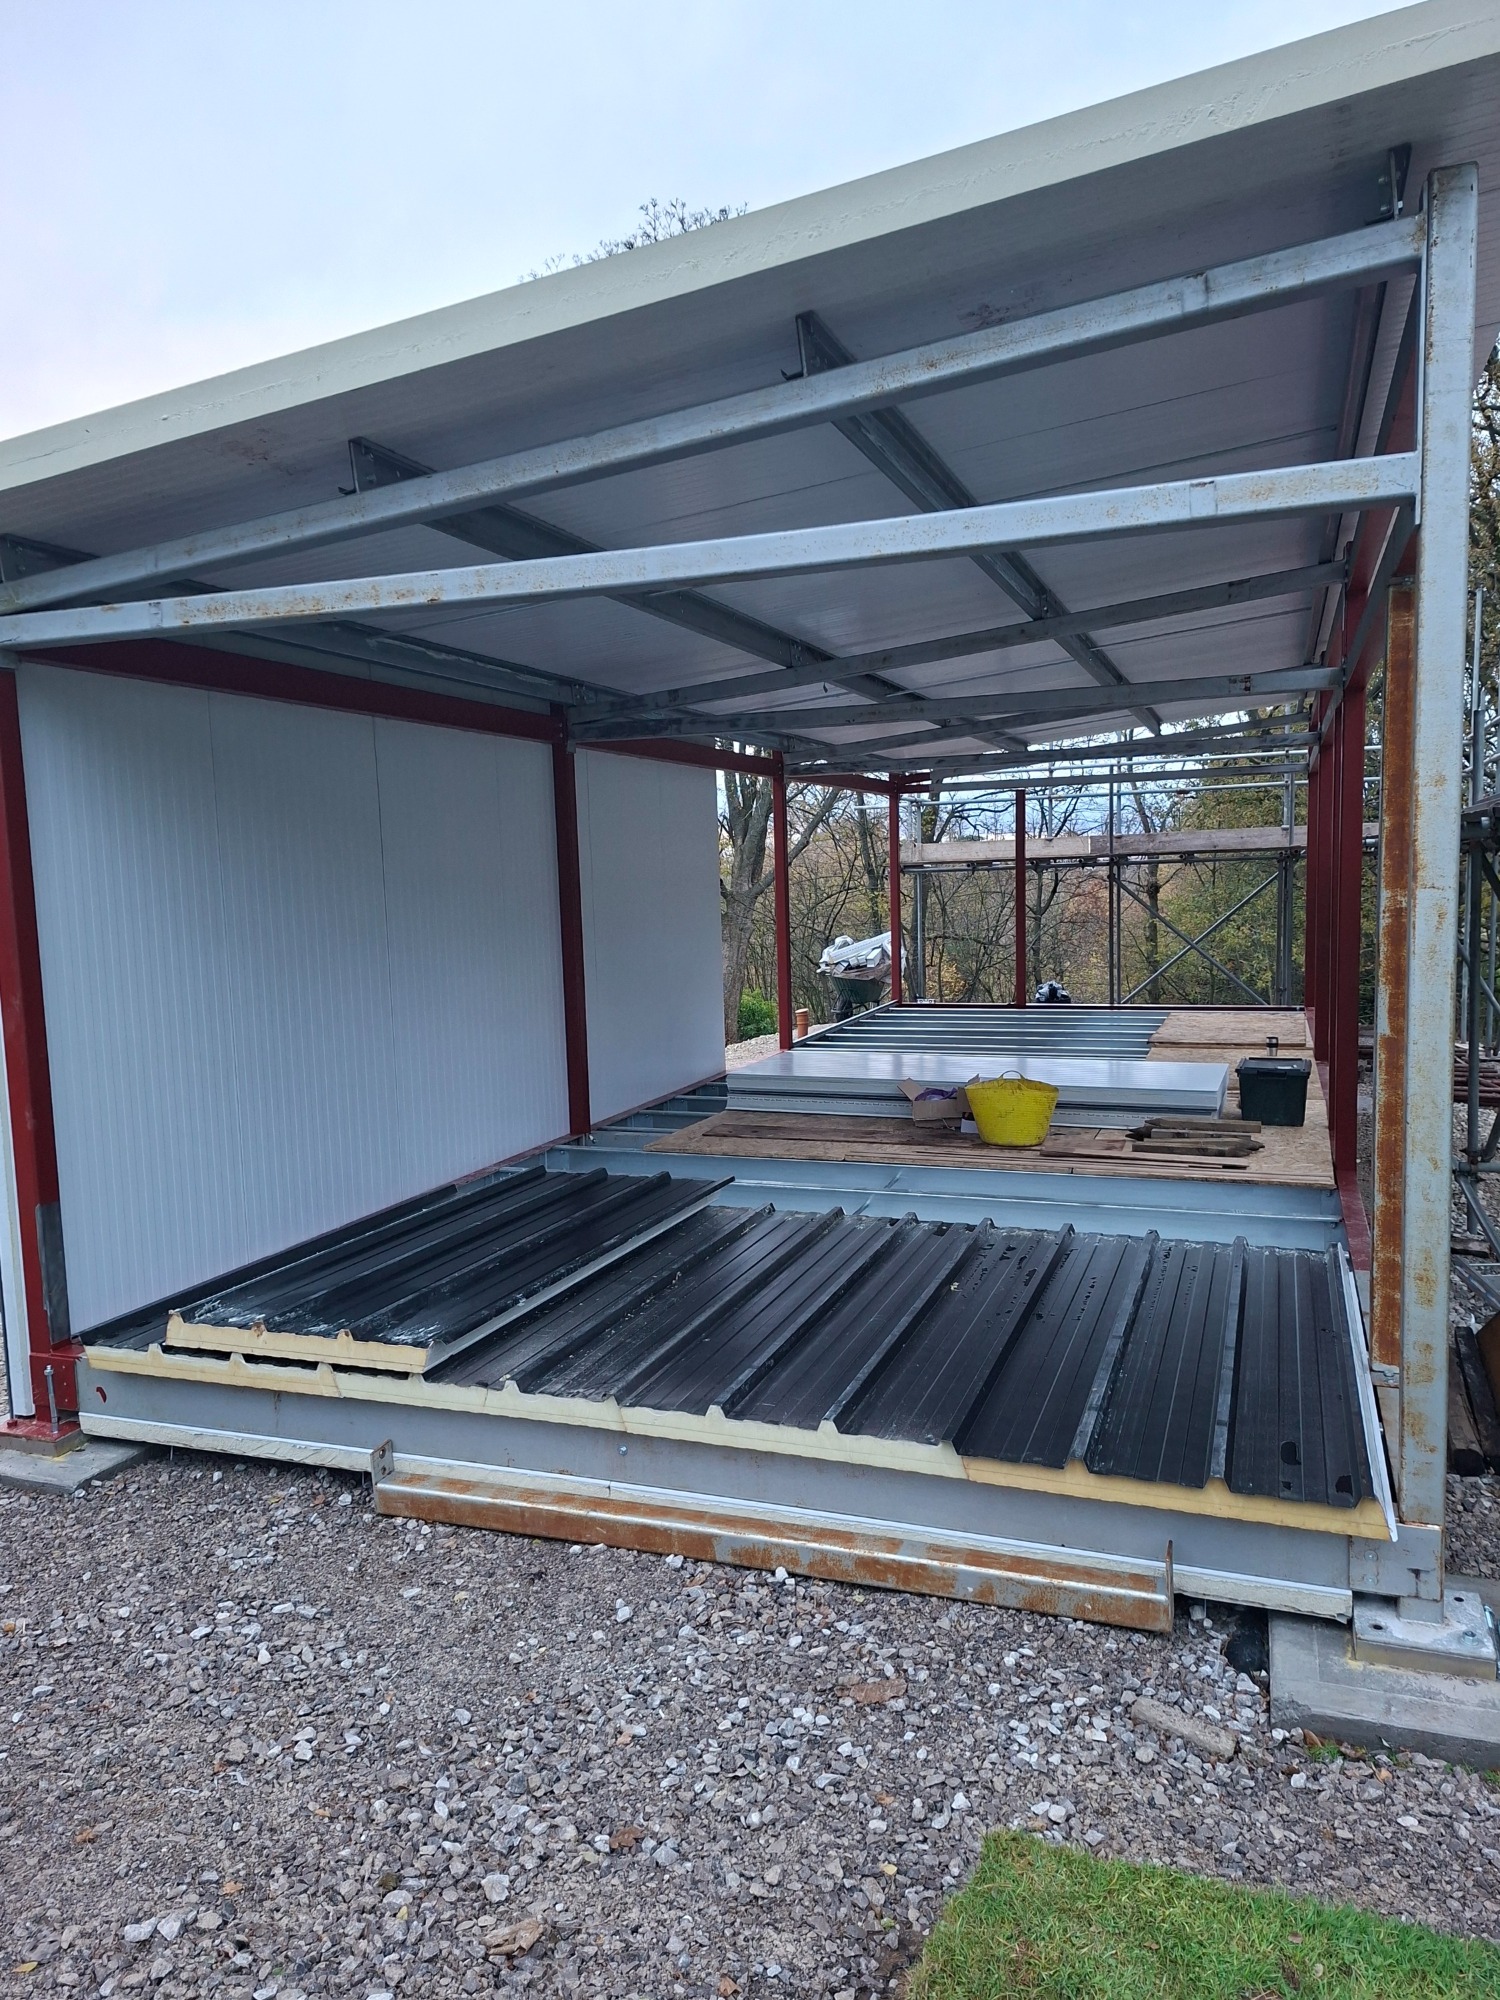
During an intial meeting with our client and their site manager, we learnt about the access problems on site and the location of the finished structure, which was sloping. It was decided that the building would be sited on concrete pads raised out of the ground, sat on insulated pads. The whole building would then be 'enveloped' in a PIR Karrier panel, insulating the visual structural steelwork from cold bridging to internal. An outline design was decided.
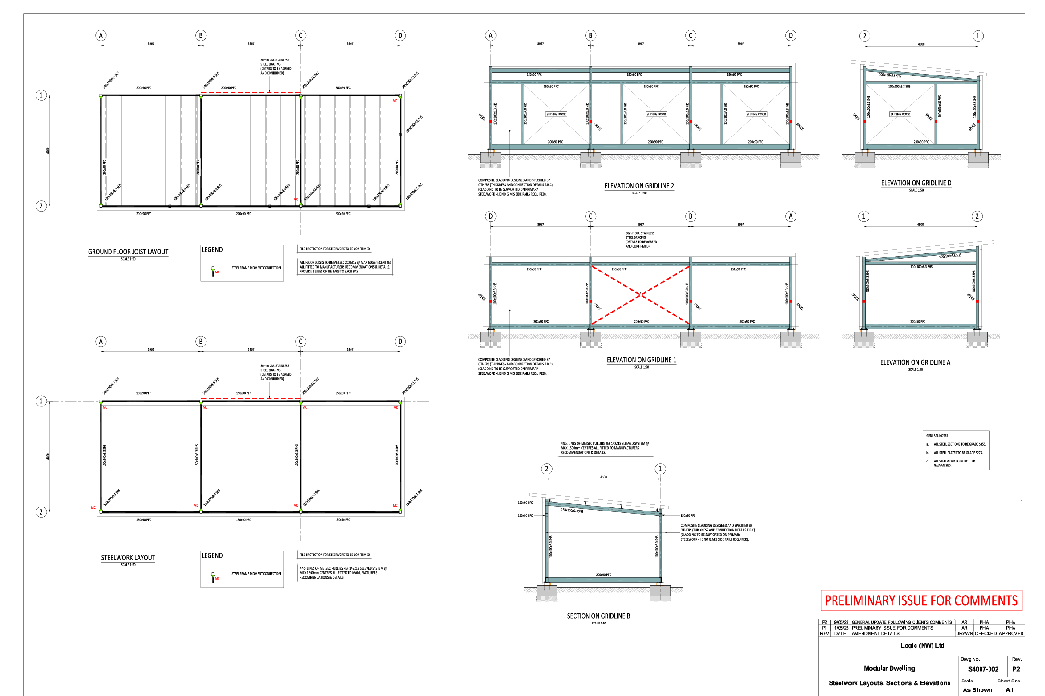
Next, we produced a 3D visual that was agreed upon. We then set about designing the structure and how it would be constructed and finished. This included utilising a structural engineer to specify section size and its suitability to wind loads etc. An animation was produced from our designs, this enabled the client to fully understand the unique build process and give him peace of mind.
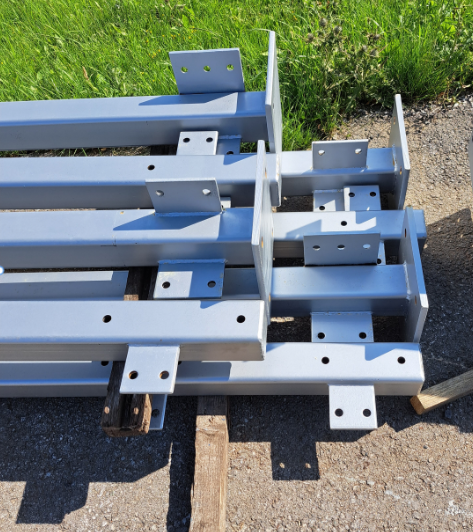
Finally, all the connections elements were designed and 'build' drawings were produced for the steelwork.
Click on each image for more info:
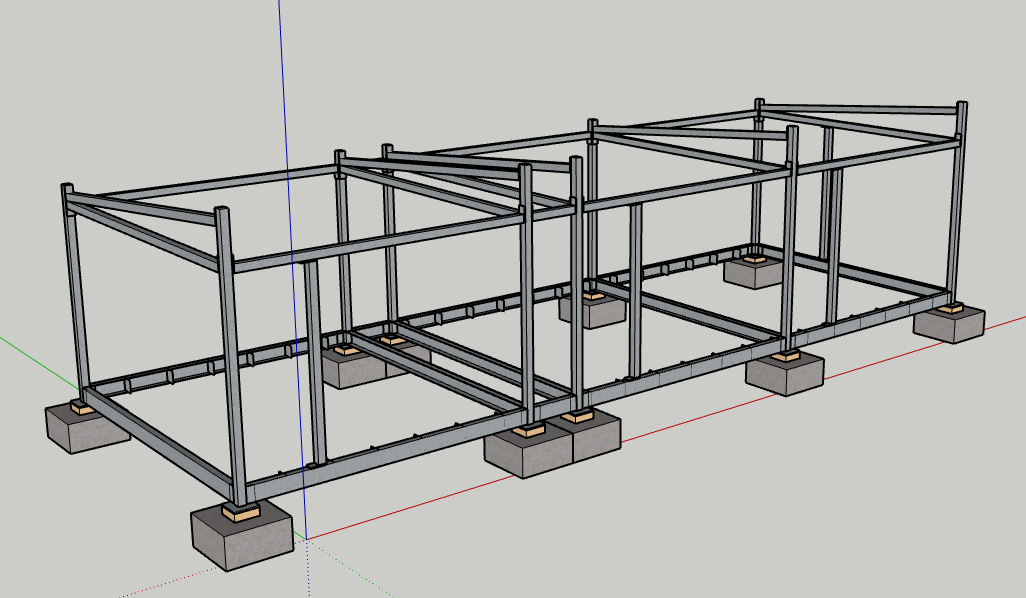
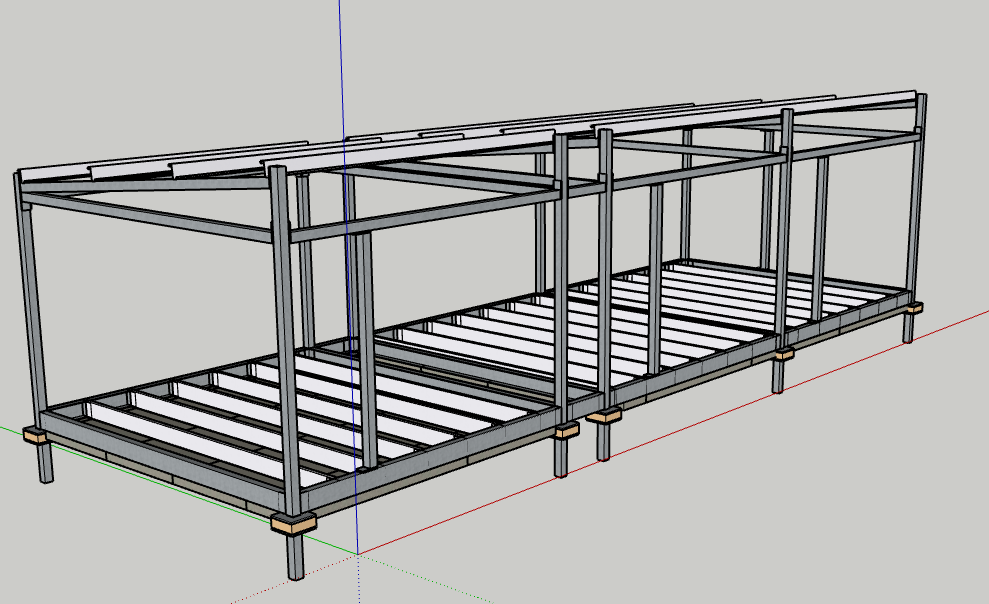
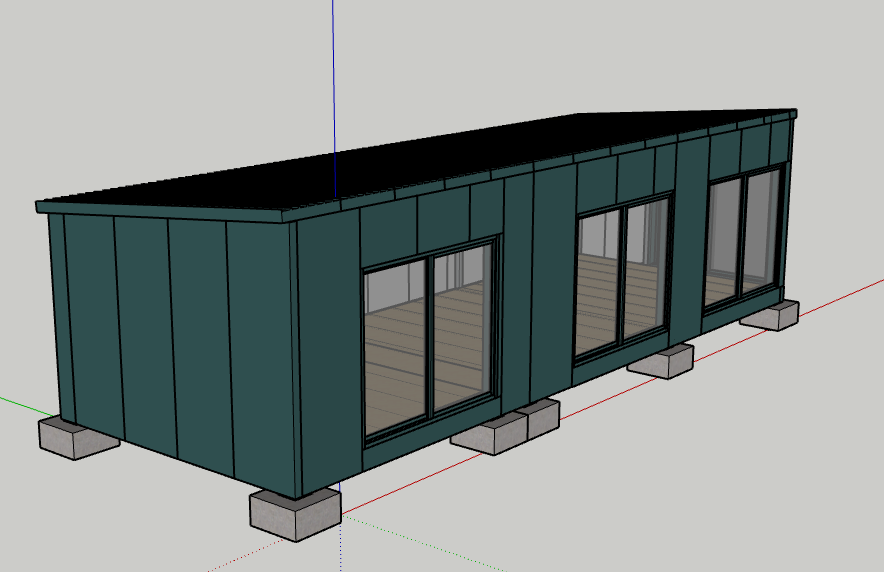
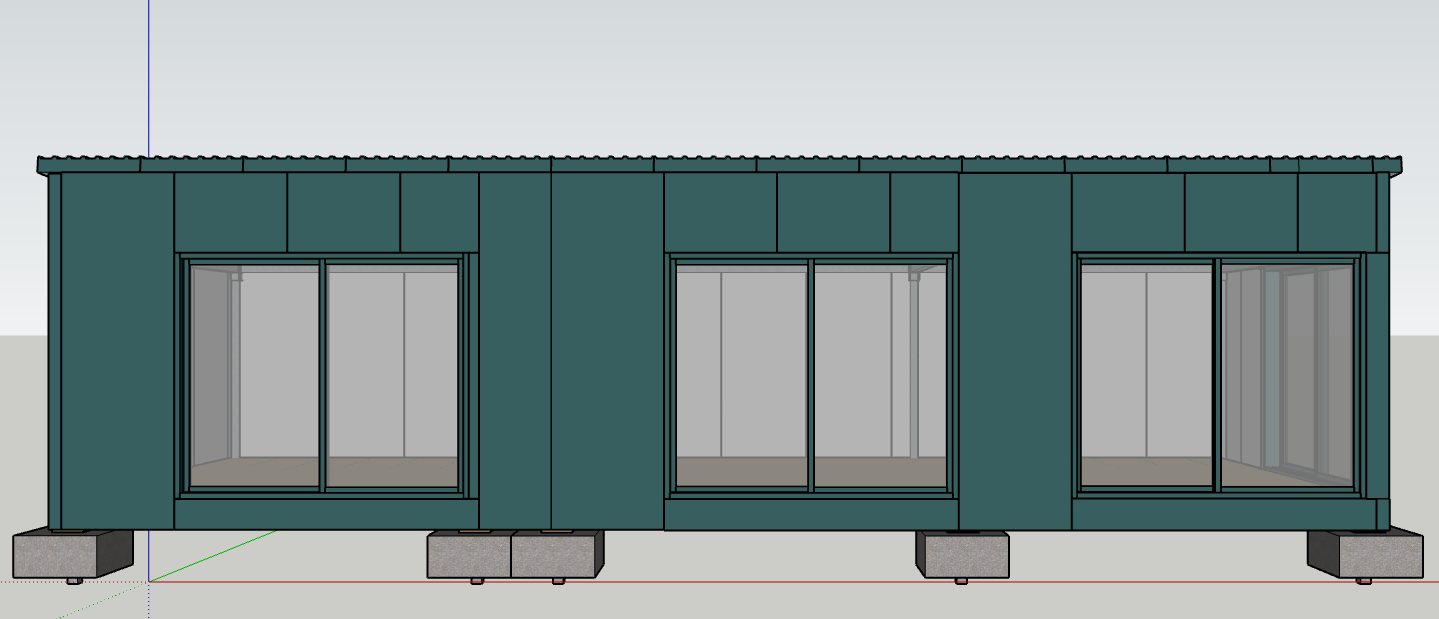
Fabrication and Management
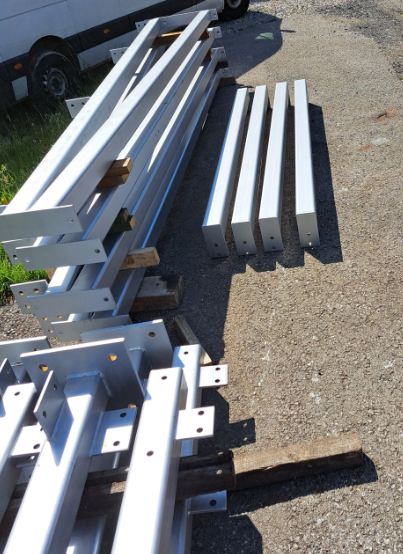
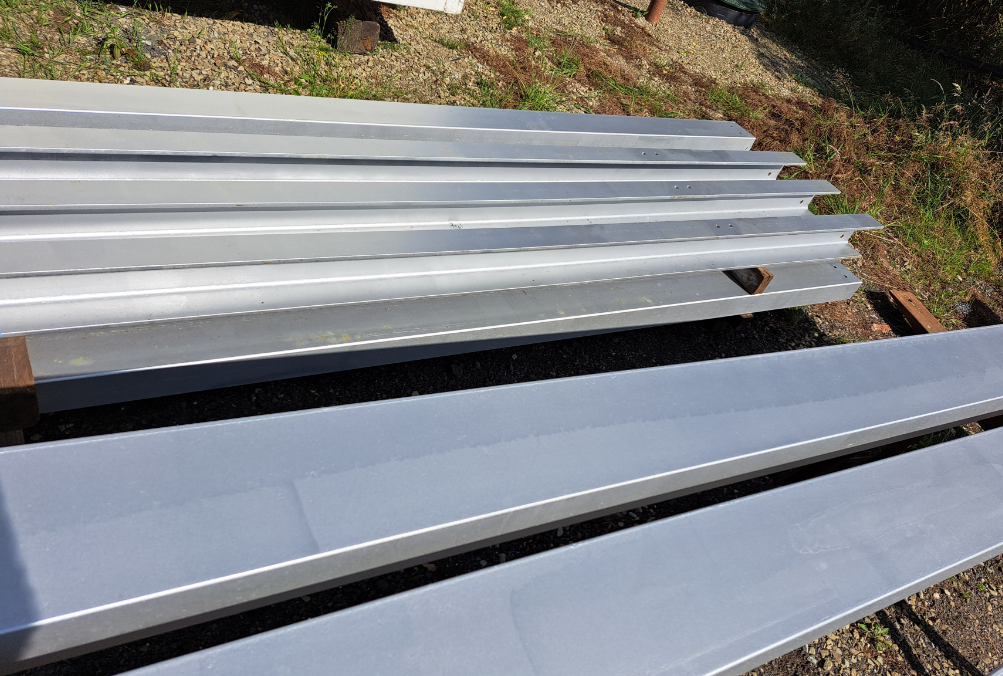
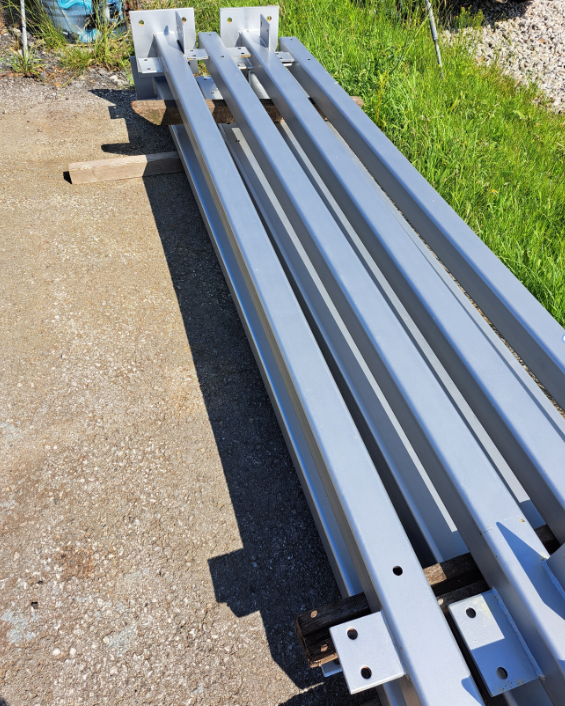
With everything agreed, we arranged and managed the construction of the steelwork ensuring that all was fabricated in line with the drawings. We also arranged the supply of the PIR Karrier panels in the required lengths.
Click on each image for more info:
Build
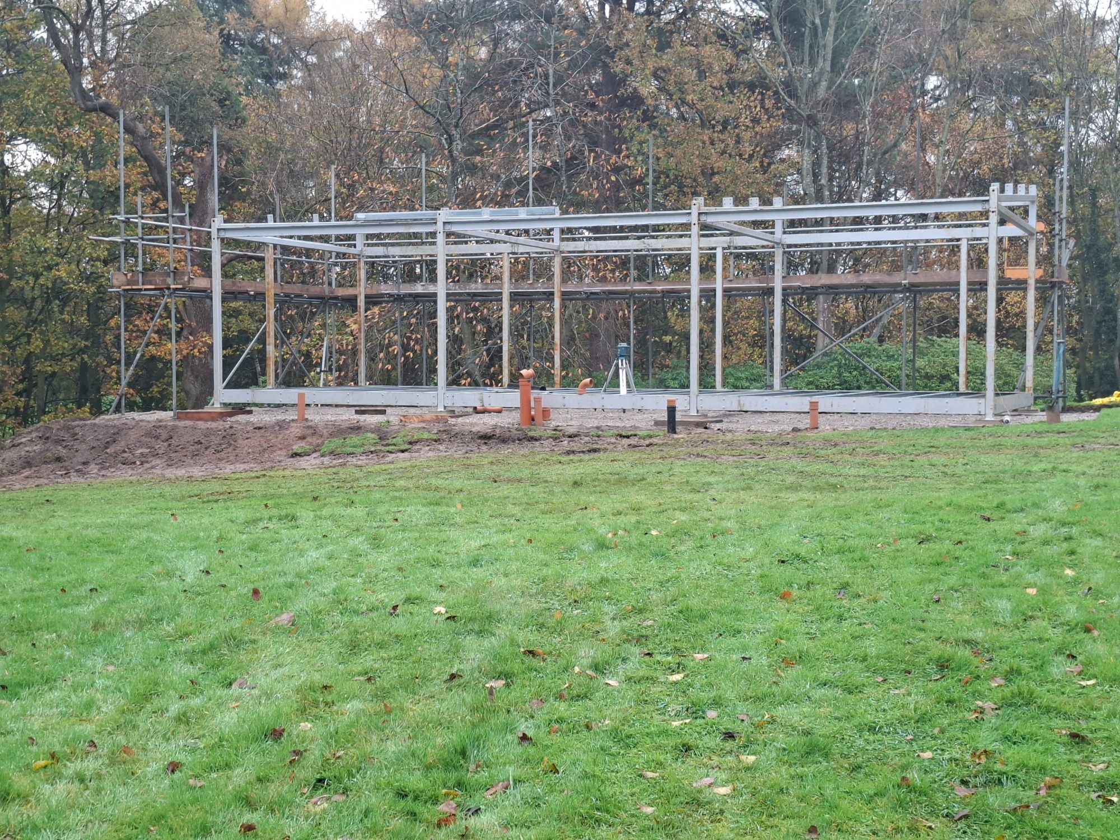
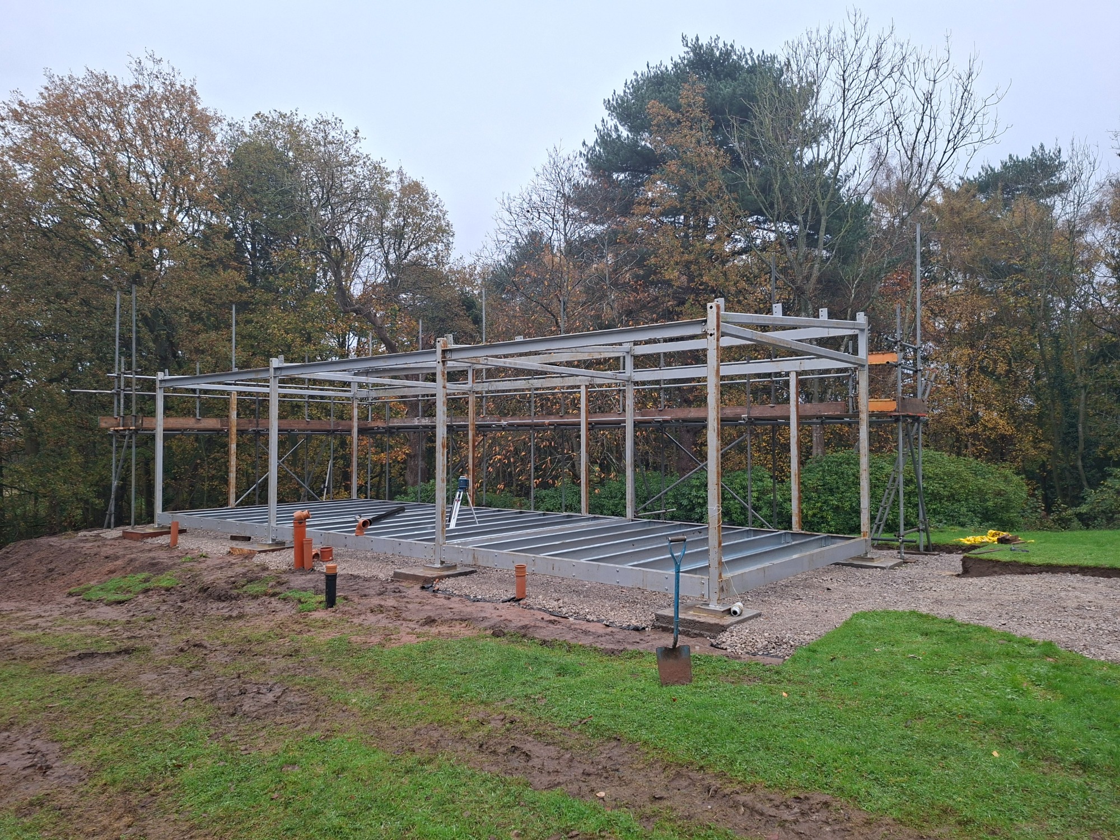
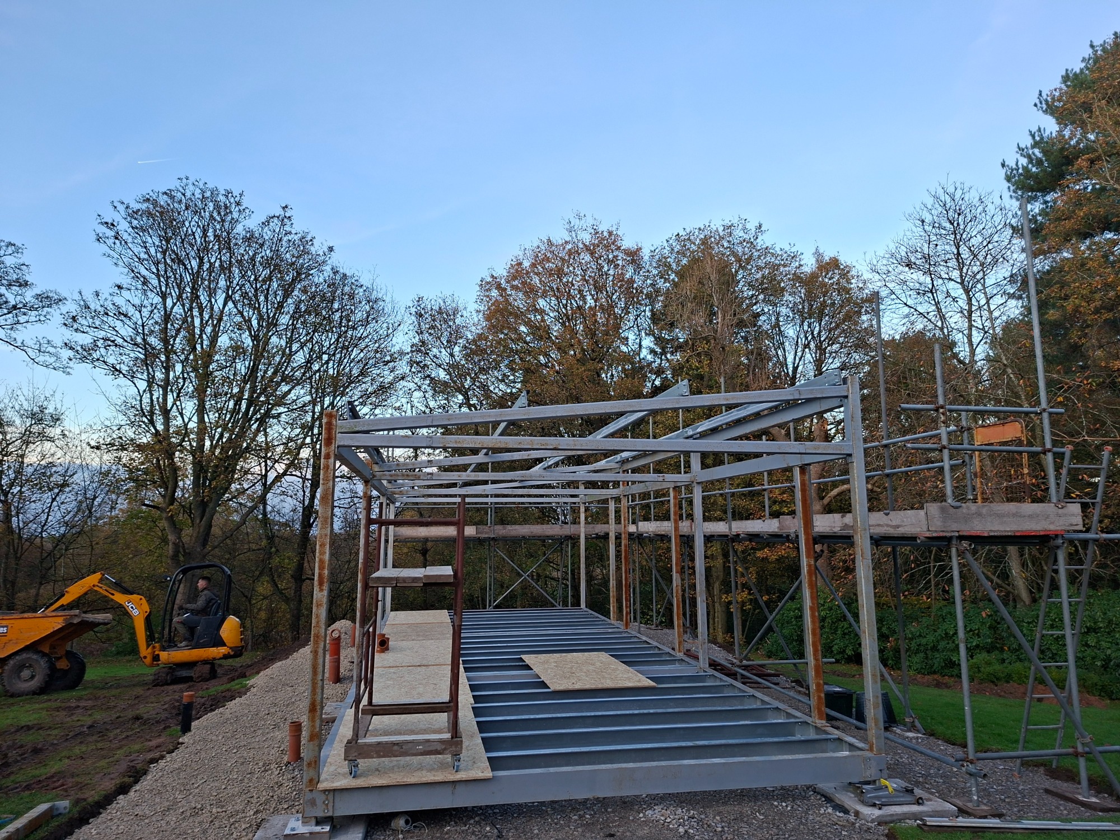
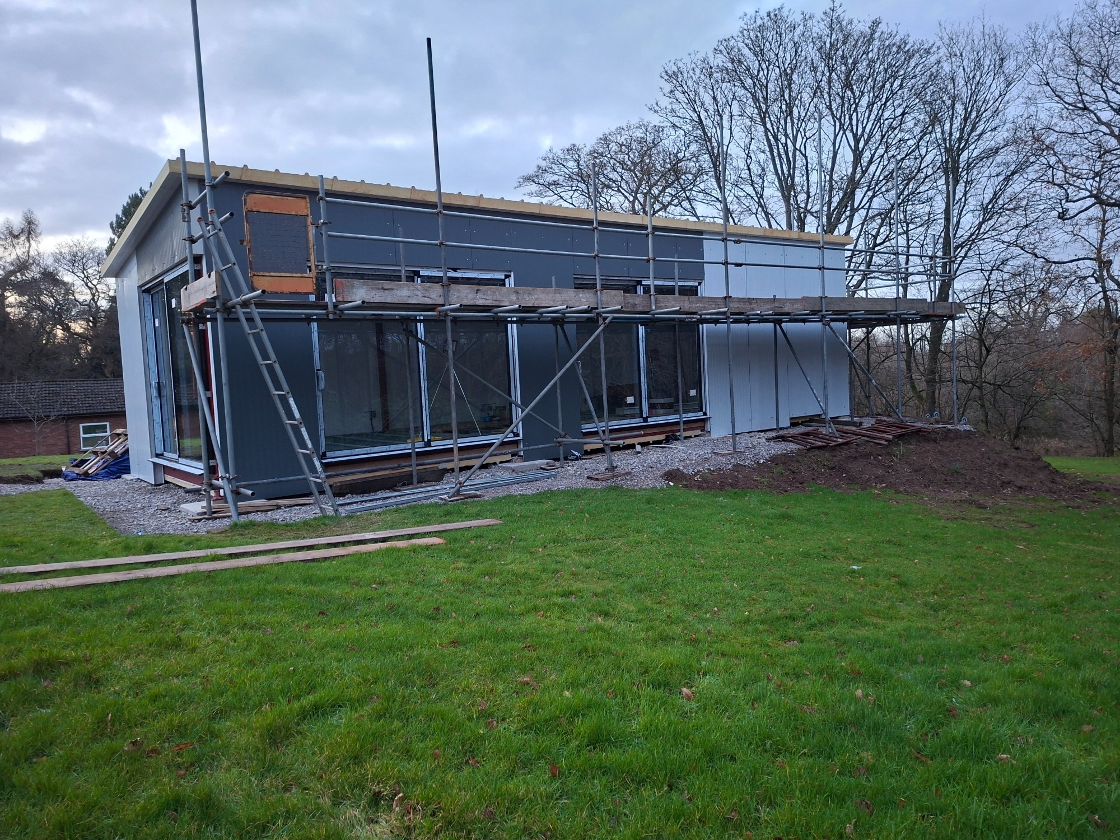
We designed the layout for all services and supports and managed the implementation of these on site. Initially the client's plan was to enlist a local company to construct but he decided he wanted us to undertake this instead. Using our network of partner companies, we constructed the whole building, not one of our usual projects, but one that we were happy to help with.
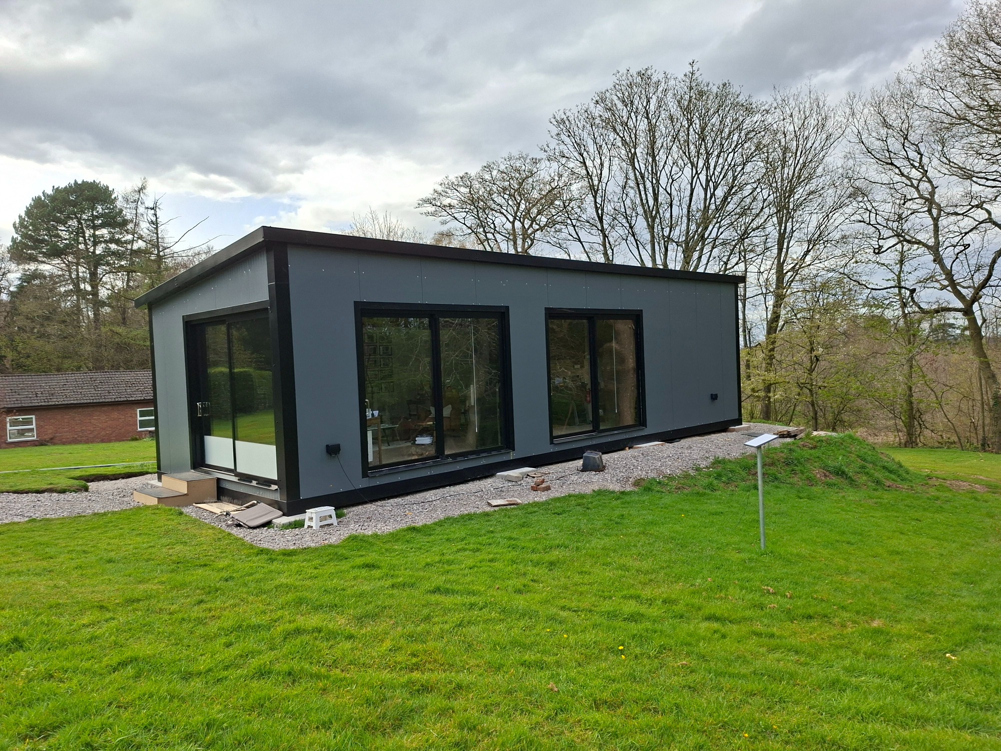
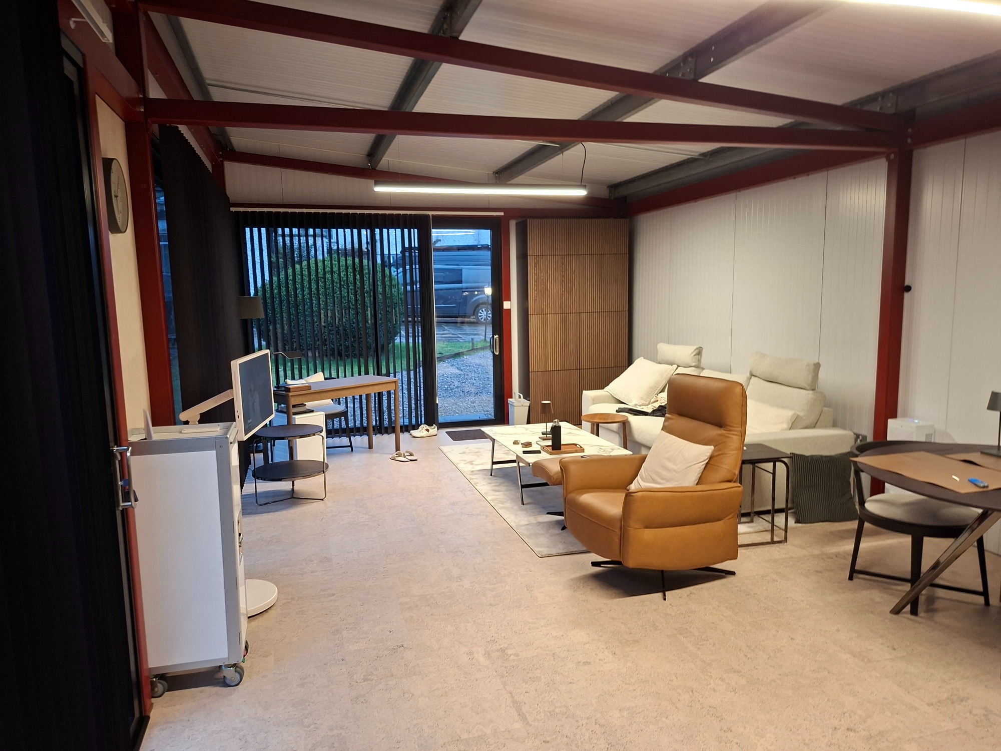
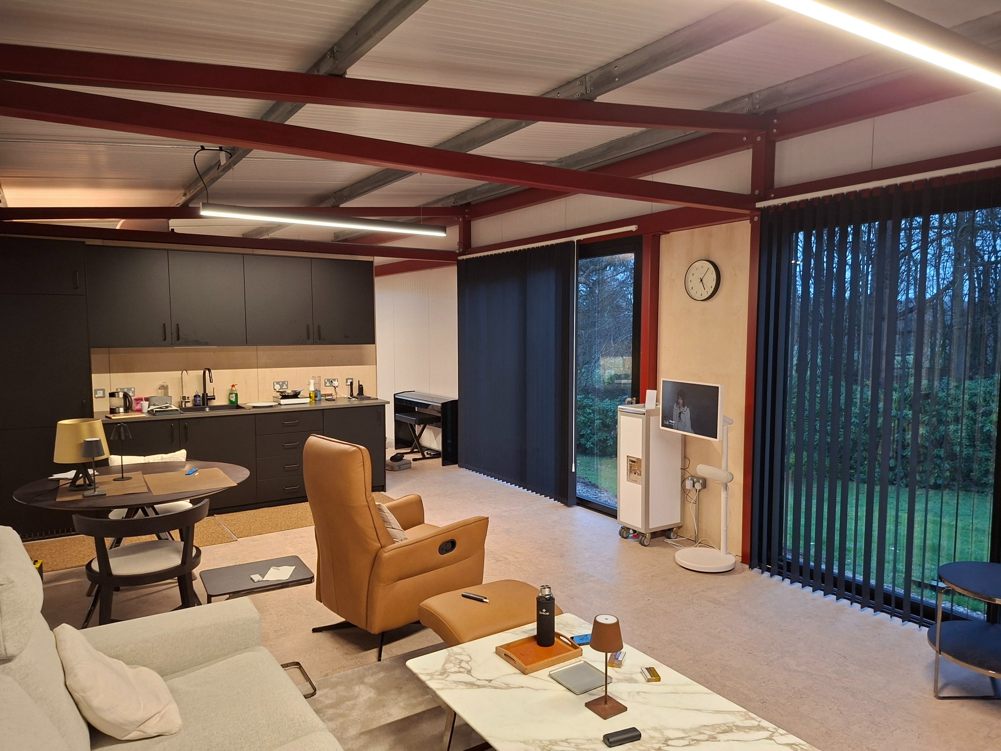
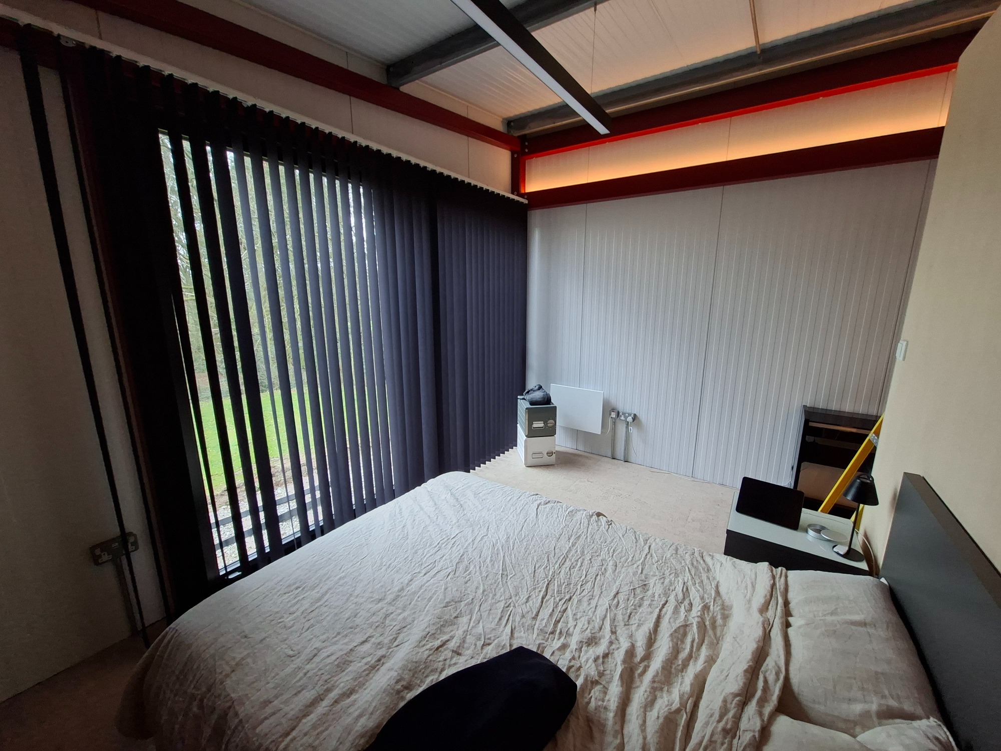
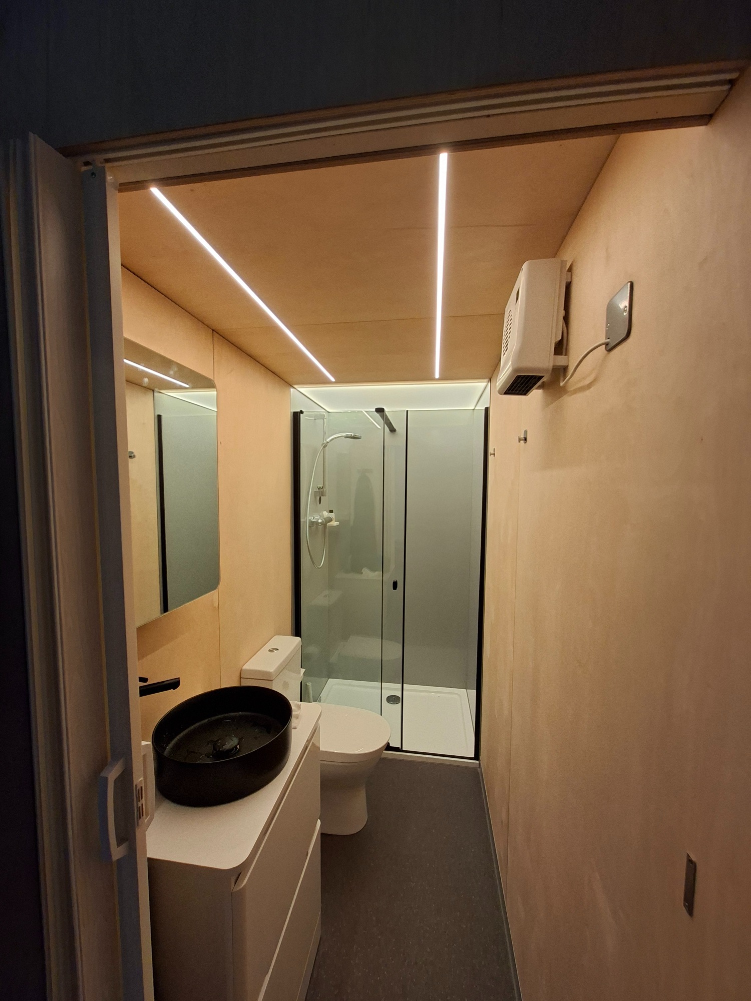
The modular construction of the finished building enabled a truly flexible approach to the siting of doors and windows and also the internal elements like bathroom and kitchen. The design also allows for future extension by simply adding another section, or indeed making smaller by removing one.
The client was able to decide the location of everything when he stood inside the building, which meant that decisions could be made later rather than before. As shown in the finished photos, once the framework was built the client decided that he would rather have the glass doors at both ends rather than three down the front. Because of the modular design of the structure this was a simple process and was acrtually just a decision rather than a 'job'.
The whole venture was considered a success and the name 'LogPod' was born.
Click on each image for more info:
Design Office
Hawburn,
7 Claremont Avenue,
Clitheroe,
Lancashire,
BB7 1JN
Contact
Telephone: +44(0)7970 855203
E-mail: anthony@logicnw.co.uk
Workspace
Unit 4a Landwick Court,
Metcalfe Drive,
Altham,
Lancashire,
BB5 5GY